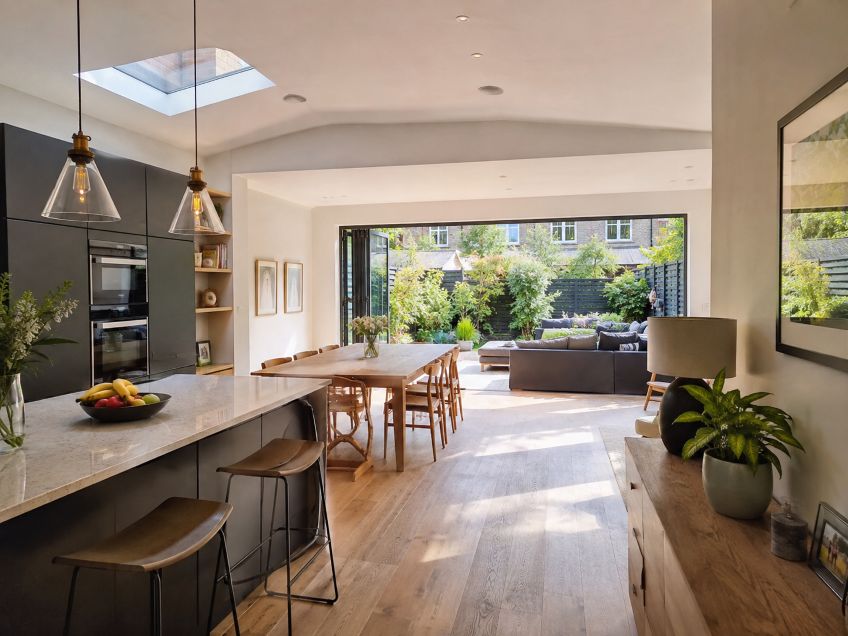
Open-plan extensions remove internal barriers to create one shared kitchen, dining, and living area. Broken-plan layouts keep much of that openness but use partial walls, glazing, shelving, level changes, or furniture to define zones. Both can work well in an extended home, but they solve different problems.
Planning the layout before construction matters because wall removal, openings, floor levels, services, and glazing can affect both structure and later flexibility. Homeowners speaking with house extension companies in London should decide early whether they want one uninterrupted space or more separation. Approved Document A from the Ministry of Housing, Communities and Local Government covers structural elements such as walls, floors, roofs, and foundations, so altering load-bearing walls may require structural design rather than a simple interior change.
What Does Open Plan Do Best?
The main advantage of open plan is visual connection. A combined kitchen, dining, and living space can feel larger because sightlines continue across the room. It also suits entertaining, since people can cook, eat, and talk without being divided by doors or full-height walls.
Daylight is another strength when an extension includes large doors, rooflights, or generous windows. Guidance from BRE Group explains that good daylighting can make interiors more attractive and reduce the need for electric lighting during the day. In an open layout, rear glazing may also help light travel farther into the older part of the house.
For families with young children, openness can make supervision easier. The same feature becomes less useful when several people need the space for different activities at once.
Where Does Open Plan Start to Struggle?
Noise travels easily through one large room. Television, cooking, appliances, conversation, and children’s activities may compete. Approved Document E from the Ministry of Housing, Communities and Local Government notes that room layout should be considered at the design stage to avoid placing noise-sensitive spaces beside noisier ones. That principle matters when one room must serve many purposes.
Privacy can also be limited. Someone working from home may struggle to take a call while another person cooks or watches television. A busy kitchen also remains visible from the sitting and dining areas.
Heating by activity can be less precise in one large space. The Energy Saving Trust explains that zone controls allow different parts of a home to be heated at different times. Open rooms provide fewer physical boundaries for separate comfort zones, although good heating design can still make them comfortable.
Why Broken Plan Is Gaining Attention
Broken plan keeps visual connection while creating clearer zones. A glazed screen can separate a study from the kitchen. A half wall may shield a sofa from cooking activity. Shelving, changes in floor finish, or ceiling height can also mark different uses without closing the room completely.
This can improve privacy and reduce visual clutter while keeping a connected feel. It may also suit households whose needs change throughout the day, such as families that need space for homework, remote work, meals, and relaxation.
The Royal Institute of British Architects (RIBA) project directory includes London homes where architects have used glazed partitions and broken-plan arrangements to bring light into darker areas while adding separation. These examples show that dividing a room does not always mean losing daylight.
What Does Broken Plan Give Up?
Broken plan usually needs more detailed planning. Screens, partial walls, steps, storage, and doorways all affect circulation. Poorly positioned features can make the space feel fragmented rather than flexible.
Furniture choices may also become more limited. A fully open room can often be rearranged more freely. Built-in dividers or level changes make a stronger commitment to one layout. Bespoke glazing or joinery can also add cost and complexity.
What Changes When Structure Is Decided Early?
Early layout decisions can protect future options. If a homeowner may want a glazed divider later, the ceiling, floor, heating, lighting, and electrical plan can allow for it from the start. Examples published through RIBA also show how hidden steelwork and engineered openings can be used to achieve large open spaces.
Ventilation deserves similar attention. Approved Document F from the Ministry of Housing, Communities and Local Government provides statutory guidance for ventilation in dwellings in England. The position of extraction, windows, and internal divisions can influence how the finished space functions.
Which Layout Fits Which Household?
Open plan often suits households that entertain frequently, value long sightlines, want easy supervision, and prefer flexible furniture arrangements. It can work especially well when the extension becomes a bright social space connected to the garden. This approach also fits with current indoor-outdoor living ideas, where large glazed doors and a clear connection to patios or gardens help the interior and exterior feel like parts of the same living space.
Broken plan may be better for families that need more privacy, acoustic separation, work-from-home space, or clearer boundaries between cooking and relaxing. It offers openness without making every activity visible from every part of the room.
Neither approach is automatically better. The stronger choice reflects how the household actually lives. An extension offers a chance to consider circulation, daylight, heating, noise, and privacy together. Deciding those priorities before structural work begins can make the finished home easier to use and easier to adapt later.