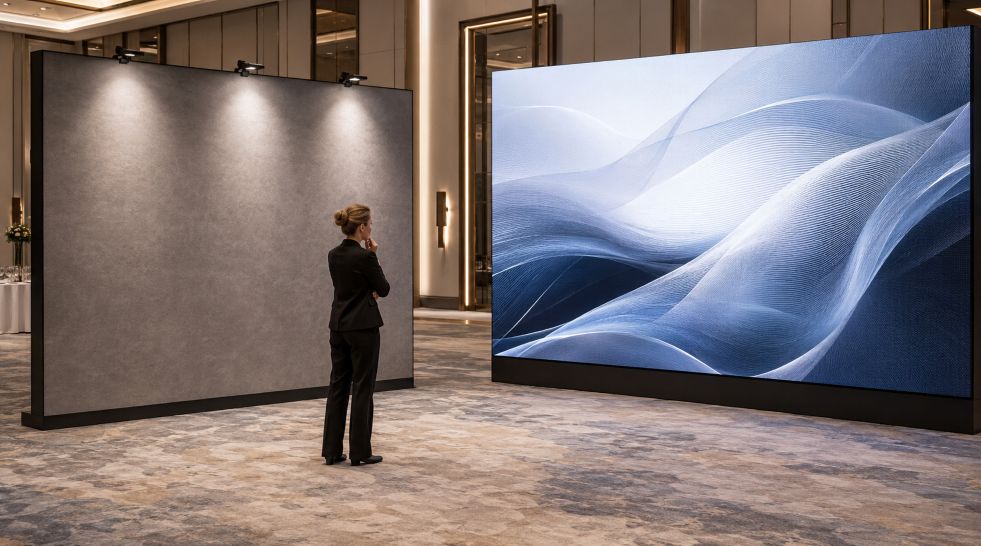
Event interiors influence how guests experience a space and how that experience appears in photographs. For designers and planners, choosing between a printed fabric backdrop and a digital wall is therefore more than a decorative decision. Each option affects lighting, movement, branding, floor space, installation, and the atmosphere of the room.
Traditional installations remain common because they offer visual predictability. A NYC step and repeat arrangement, for example, uses a recurring pattern so branding remains visible across individual portraits and larger group photographs. Once the artwork, dimensions, and placement are approved, the display stays consistent throughout the event without requiring content management or electronic controls.
The Case for Printed Fabric Backdrops
Fabric backdrops are relatively straightforward systems. A printed panel is stretched across or attached to a supporting frame, creating a dedicated background for entrances, interviews, photographs, or presentations. Because the content is fixed, operators do not need to manage playback software, signal sources, or changing files during the program.
This simplicity can help events with limited technical staff. After installation and inspection, the main concerns are physical: keeping the material smooth, stabilizing the frame, and maintaining a clear area for guests and photographers. Venue rules still matter. Guidance from the National Fire Protection Association notes that loosely hanging fabrics and decorative materials may need to meet specified flame-propagation performance criteria, so planners should confirm local requirements and venue policies.
Printed surfaces also provide consistent branding in photographs, provided the artwork is prepared correctly. Adobe explains that cameras, monitors, and printers reproduce different ranges of color. A color-managed workflow helps teams anticipate these differences, although lighting and the final print material still influence the visible result. Testing a physical sample under venue lighting can reveal weak contrast, unexpected color shifts, or reflections before production.
There are limits. A fabric wall cannot switch from sponsor graphics to a speaker introduction, animated artwork, or a live social feed. If information changes after printing, the panel may require modification or replacement. Creases, loose tension, and unsuitable finishes can also become noticeable when photographed with direct flash.
The Case for Digital Walls
Digital walls take the opposite approach. Their principal advantage is flexibility. They can show motion graphics, videos, schedules, changing sponsor sequences, live camera feeds, and visual themes that shift between parts of a program. One installation can support an opening presentation, an awards segment, and an evening reception without physically replacing the display surface.
That versatility can strengthen contemporary interiors, especially technology conferences, product presentations, gaming events, and immersive exhibitions. Animated material creates movement and can turn a plain room into an active visual environment. Content can also respond to speakers, music, or audience participation, giving designers more control over changes in mood.
Technical flexibility introduces additional planning. AVIXA, the Audiovisual and Integrated Experience Association, identifies viewing distance, content type, resolution, screen size, ambient light, and physical obstructions as important considerations in video-wall design. A wall that looks sharp from the back of a ballroom may reveal its pixel structure when guests stand close to it. Bright content can dominate a dim reception, while a screen with insufficient brightness may lose impact in a sunlit atrium.
Digital installations also need electricity, data connections, processors, mounting systems, and trained technicians. Equipment depth, ventilation, cable routes, and access for maintenance must be incorporated into the interior plan. Reports from the U.S. Department of Energy further show that screen size and brightness controls affect electricity use. Energy requirements should therefore be considered alongside rental costs and visual performance.
Lighting, Space, and Photographic Results
Lighting often reveals the clearest difference between the two options. Fabric reflects the light directed toward it, allowing a photographer to shape exposure with fixtures or flash. Matte material can provide a controlled background, but folds and uneven front lighting may create shadows. Digital walls emit their own light, producing vivid color while potentially causing exposure differences between the display and people standing in front of it.
Space requirements depend on the system. A tensioned fabric frame can be thin, although photographers need enough distance to frame groups without capturing the backdrop edges. Digital walls may require more structural support and space behind or beside the installation for equipment. Both choices must preserve entrances, exits, accessible routes, and comfortable guest circulation.
Matching the Display to the Interior
Fabric tends to suit interiors where visual restraint and photographic consistency are priorities. Galleries, weddings, formal dinners, press arrivals, and heritage venues may benefit from a surface that quietly complements the architecture and furnishings. Designers can apply principles associated with layered textures in interior design by coordinating the backdrop with wood, stone, metal, textiles, and other finishes already present in the venue. This approach introduces depth and color without adding motion to an already detailed room.
Digital walls fit interiors designed around transformation, multimedia, or audience interaction. Still, neither medium has universal superiority. A moving display may distract from ornate architectural features, while a static background may feel limited during a program built around changing content. Hybrid designs can resolve this tension by combining a calm fabric photo area with a separate digital presentation zone.
A Decision Based on Purpose
The stronger choice begins with the event’s purpose. Planners seeking dependable photographs, uncomplicated operation, and a stable visual identity may prefer fabric. Teams that need changing messages, animation, or interactive content may find a digital wall more appropriate. Venue lighting, available space, technical support, safety requirements, and interior character should guide the final decision. When those conditions are evaluated together, either format can become a coherent part of the event rather than an isolated display.
 Sometimes a durable furniture piece will be more expensive in the beginning. But, if it can be used for years and years without needing to be replaced. With that, you can be more sustainable than someone who has to replace their items over and over.