6 Ways to Integrate Acoustic Panels Into an Interior Design Scheme
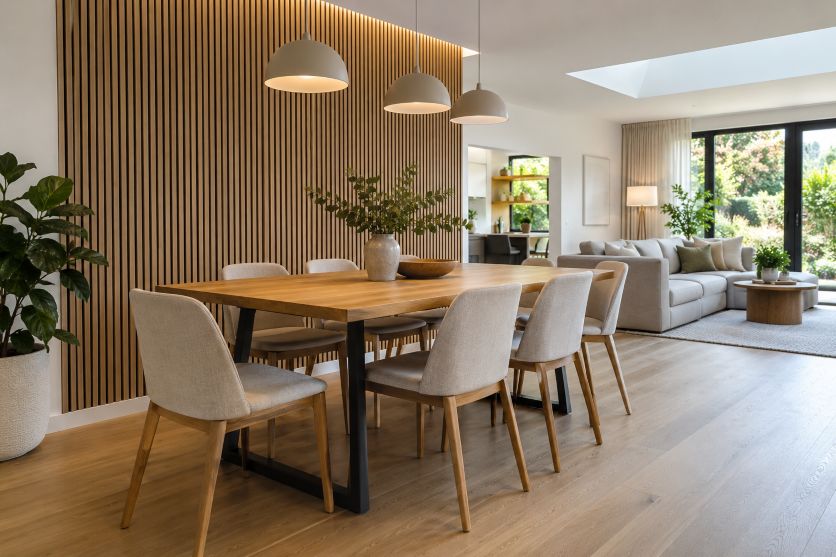
Acoustic panels absorb reflected sound, helping to reduce reverberation and echo within a room. The Occupational Safety and Health Administration (OSHA) explains that absorptive materials placed on walls or ceilings can reduce reflected sound by absorbing and dissipating acoustic energy. This means acoustic treatment can serve a practical purpose without having to look like technical equipment.
Decorative products have also made acoustic treatment easier to incorporate into residential interiors. QuietWalls Ireland, for example, lists slatted and decorative acoustic panels in finishes including walnut, light oak, smoked oak, grey oak, and stone effects. These options allow panels to work as part of the room’s colour, texture, and material scheme rather than appearing as a separate addition.
The key is to consider design and sound together. Instead of deciding where panels look attractive and thinking about acoustics later, homeowners can identify surfaces that contribute to reflections and find ways to turn those areas into intentional design features.
1. Turn the TV Wall Into a Feature
A television wall is a natural place for a strong visual element. Slatted acoustic panels can provide a textured backdrop while helping to manage some of the sound reflections within the room. The vertical lines can also break up a broad, plain wall without requiring additional artwork.
Placement still matters. GIK Acoustics notes that walls around a listening area can contribute to reflected sound, and acoustic treatment is commonly used at important reflection zones. The exact treatment required depends on speaker position, seating, room dimensions, and other surfaces.
From a design perspective, the panels do not have to cover the entire TV wall. A section slightly wider than the television or media unit can create a more restrained focal point. This is useful when the rest of the interior has a simple, uncluttered style.
2. Frame the Bed Instead of Adding a Conventional Headboard
Bedrooms offer another opportunity to make acoustic panels feel architectural. Panels can be positioned behind the bed, either across the full wall or within a defined section that visually frames the sleeping area.
This approach works particularly well with timber-style slats because the repeated vertical pattern introduces warmth and rhythm. A panelled section can also provide contrast against painted walls, upholstered furniture, and plain bedding.
There is a practical distinction to keep in mind. Acoustic treatment is designed mainly to control reflections within a room. It should not be confused with soundproofing, which aims to limit sound travelling between spaces. This distinction is also made in the product guidance published by QuietWalls.
3. Define a Dining Zone in an Open-Plan Room
Open-plan spaces often need visual cues to separate one activity from another. Instead of building partitions, a change in wall material can identify the dining area while preserving an open layout.
For example, acoustic panelling behind a dining table can create a defined zone through texture. This can be especially useful where the kitchen, dining area, and living space share similar flooring and wall colours.
The location may offer an acoustic benefit as well. Hard surfaces reflect sound, while absorptive materials can reduce some of those reflections. OSHA identifies porous and fibrous materials, including felt and mineral-based materials, as common forms of sound absorption.
For a balanced result, repeat one element from the panel finish elsewhere. Timber tones might connect with dining chairs, shelving, cabinetry, or lighting details. The goal is coordination rather than an exact match.
4. Give the Home Office Wall a Second Job
A home office needs to function well on screen and in person. A treated wall behind or near the desk can therefore serve as a background, a design feature, and part of the room’s acoustic strategy.
This can be valuable in rooms with bare walls, hard floors, and limited soft furniture. GIK Acoustics explains that reflected sound can interact with direct sound and affect clarity. Its room-treatment guidance recommends identifying important reflection areas rather than placing panels randomly.
Visually, a home office usually benefits from restraint. One panelled wall or a carefully sized section may be enough. Neutral timber, dark wood, or pale finishes can then be coordinated with the desk and storage rather than competing with them.
5. Try Partial-Height Panelling
Acoustic treatment does not always require floor-to-ceiling coverage. Partial-height panelling can introduce texture while leaving part of the original wall visible. This creates a lighter effect and may suit smaller bedrooms, hallways, dining spaces, or compact work areas.
The transition between materials should look deliberate. Aligning the top of the panels with furniture, shelving, or another architectural line can help. A clean boundary makes the installation feel planned rather than unfinished.
Partial coverage can also be considered when full-wall treatment is unnecessary. Guidance from QuietWalls notes that panels can be used on selected feature areas, including spaces behind beds, desks, televisions, and dining tables.
6. Coordinate Panels With Existing Timber Finishes
Wood-effect acoustic panels become easier to integrate when their colour relates to materials already in the room. Look at flooring, doors, furniture, cabinetry, and window frames before selecting a finish.
An exact colour match is rarely essential. In fact, slightly different timber tones can add depth. What matters more is whether their undertones work together. Warm oak, for example, tends to sit comfortably beside other warm woods, while darker walnut can provide deliberate contrast in a pale interior. The same principle can support cohesive indoor and outdoor design, where related materials, colours, and finishes help create visual continuity between different areas of the home.
Repeating the panel tone in one or two smaller details can also create continuity. Too much matching, however, may make the room feel overly coordinated.
Balance Appearance With Acoustic Placement
Acoustic panels work best when their position responds to how the room is actually used. GIK Acoustics emphasizes first-reflection areas, rear walls, and other reflective zones when planning room treatment, while also noting that coverage area affects acoustic performance.
That does not mean every wall needs treatment. It means the design should begin with both the room’s visual composition and its acoustic behaviour. A well-placed TV backdrop, bed feature, dining-zone wall, office treatment, or partial-height installation can feel like a natural part of the interior while serving a practical purpose.
The strongest schemes treat acoustic panels as another interior material, much like timber, paint, fabric, or tile. When finish, scale, location, and room use are considered together, sound control can become part of the design rather than something added after it.
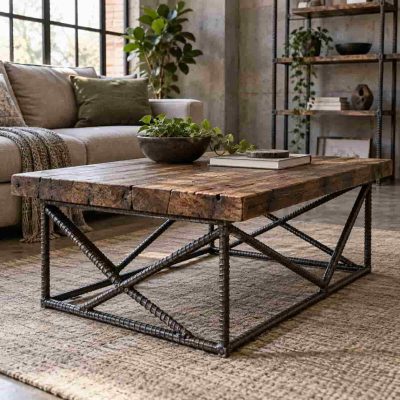 Rebar wire is most commonly associated with concrete construction, where it helps strengthen foundations, walls, slabs, and other structural elements. In the hands of furniture designers, however, Rebar Wire Aus products can take on an entirely different role. Their strength, texture, and distinctive appearance make them suitable for creating custom tables, chairs, shelving units, benches, and decorative pieces.