Fabric Backdrops or Digital Walls: Which Works Better in Event Interiors?

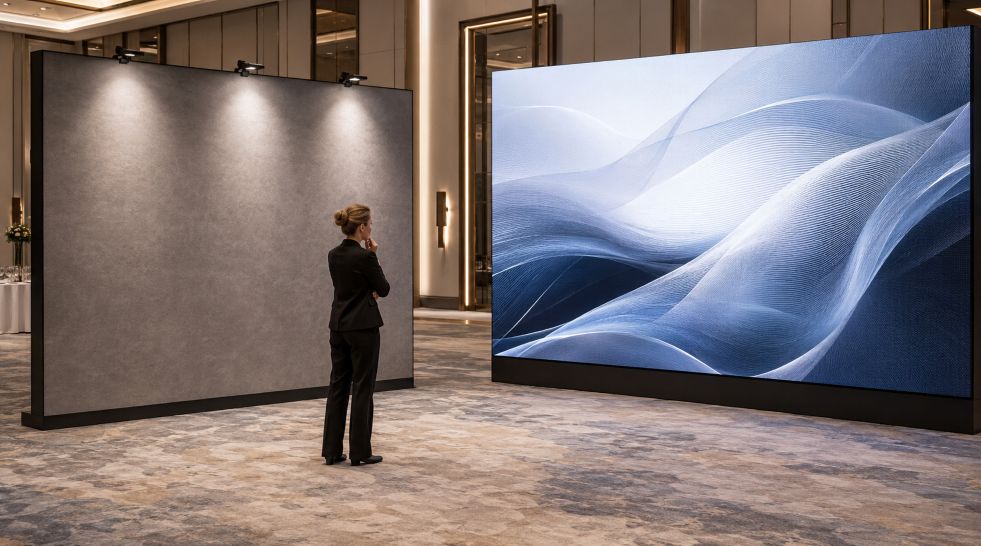
Designer Evaluates Fabric Backdrop and LED Wall

Event interiors influence how guests experience a space and how that experience appears in photographs. For designers and planners, choosing between a printed fabric backdrop and a digital wall is therefore more than a decorative decision. Each option affects lighting, movement, branding, floor space, installation, and the atmosphere of the room.

Traditional installations remain common because they offer visual predictability. A NYC step and repeat arrangement, for example, uses a recurring pattern so branding remains visible across individual portraits and larger group photographs. Once the artwork, dimensions, and placement are approved, the display stays consistent throughout the event without requiring content management or electronic controls.

The Case for Printed Fabric Backdrops

Fabric backdrops are relatively straightforward systems. A printed panel is stretched across or attached to a supporting frame, creating a dedicated background for entrances, interviews, photographs, or presentations. Because the content is fixed, operators do not need to manage playback software, signal sources, or changing files during the program.

This simplicity can help events with limited technical staff. After installation and inspection, the main concerns are physical: keeping the material smooth, stabilizing the frame, and maintaining a clear area for guests and photographers. Venue rules still matter. Guidance from the National Fire Protection Association notes that loosely hanging fabrics and decorative materials may need to meet specified flame-propagation performance criteria, so planners should confirm local requirements and venue policies.

Printed surfaces also provide consistent branding in photographs, provided the artwork is prepared correctly. Adobe explains that cameras, monitors, and printers reproduce different ranges of color. A color-managed workflow helps teams anticipate these differences, although lighting and the final print material still influence the visible result. Testing a physical sample under venue lighting can reveal weak contrast, unexpected color shifts, or reflections before production.

There are limits. A fabric wall cannot switch from sponsor graphics to a speaker introduction, animated artwork, or a live social feed. If information changes after printing, the panel may require modification or replacement. Creases, loose tension, and unsuitable finishes can also become noticeable when photographed with direct flash.

The Case for Digital Walls

Digital walls take the opposite approach. Their principal advantage is flexibility. They can show motion graphics, videos, schedules, changing sponsor sequences, live camera feeds, and visual themes that shift between parts of a program. One installation can support an opening presentation, an awards segment, and an evening reception without physically replacing the display surface.

That versatility can strengthen contemporary interiors, especially technology conferences, product presentations, gaming events, and immersive exhibitions. Animated material creates movement and can turn a plain room into an active visual environment. Content can also respond to speakers, music, or audience participation, giving designers more control over changes in mood.

Technical flexibility introduces additional planning. AVIXA, the Audiovisual and Integrated Experience Association, identifies viewing distance, content type, resolution, screen size, ambient light, and physical obstructions as important considerations in video-wall design. A wall that looks sharp from the back of a ballroom may reveal its pixel structure when guests stand close to it. Bright content can dominate a dim reception, while a screen with insufficient brightness may lose impact in a sunlit atrium.

Digital installations also need electricity, data connections, processors, mounting systems, and trained technicians. Equipment depth, ventilation, cable routes, and access for maintenance must be incorporated into the interior plan. Reports from the U.S. Department of Energy further show that screen size and brightness controls affect electricity use. Energy requirements should therefore be considered alongside rental costs and visual performance.

Lighting, Space, and Photographic Results

Lighting often reveals the clearest difference between the two options. Fabric reflects the light directed toward it, allowing a photographer to shape exposure with fixtures or flash. Matte material can provide a controlled background, but folds and uneven front lighting may create shadows. Digital walls emit their own light, producing vivid color while potentially causing exposure differences between the display and people standing in front of it.

Space requirements depend on the system. A tensioned fabric frame can be thin, although photographers need enough distance to frame groups without capturing the backdrop edges. Digital walls may require more structural support and space behind or beside the installation for equipment. Both choices must preserve entrances, exits, accessible routes, and comfortable guest circulation.

Matching the Display to the Interior

Fabric tends to suit interiors where visual restraint and photographic consistency are priorities. Galleries, weddings, formal dinners, press arrivals, and heritage venues may benefit from a surface that quietly complements the architecture and furnishings. Designers can apply principles associated with layered textures in interior design by coordinating the backdrop with wood, stone, metal, textiles, and other finishes already present in the venue. This approach introduces depth and color without adding motion to an already detailed room.

Digital walls fit interiors designed around transformation, multimedia, or audience interaction. Still, neither medium has universal superiority. A moving display may distract from ornate architectural features, while a static background may feel limited during a program built around changing content. Hybrid designs can resolve this tension by combining a calm fabric photo area with a separate digital presentation zone.

A Decision Based on Purpose

The stronger choice begins with the event’s purpose. Planners seeking dependable photographs, uncomplicated operation, and a stable visual identity may prefer fabric. Teams that need changing messages, animation, or interactive content may find a digital wall more appropriate. Venue lighting, available space, technical support, safety requirements, and interior character should guide the final decision. When those conditions are evaluated together, either format can become a coherent part of the event rather than an isolated display.

Modern Interior Design Trends That Blur the Line Between Indoor and Outdoor Living

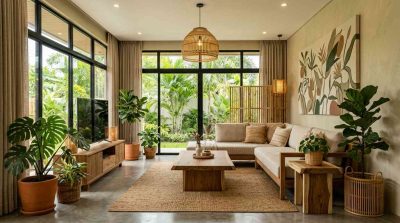
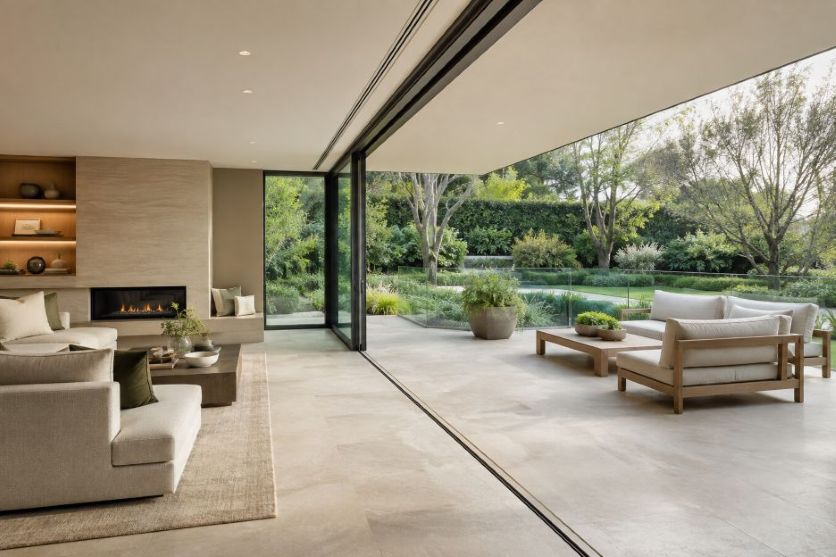
Seamless living room to garden terrace

More than 300 residential architecture firms contribute to the quarterly Home Design Trends Survey run by the American Institute of Architects. Their continuing attention to property features reflects a clear design priority: homeowners increasingly view terraces, balconies, and gardens as functional parts of the home rather than separate decorative zones.

The strongest indoor-outdoor schemes create visual continuity while preserving safety, comfort, and year-round usefulness. Large openings, repeated materials, coordinated furniture, and balustrades supplied by luxury screens can all contribute to that effect. The following trends show how designers are making the boundary feel lighter without pretending that climate, structure, and building rules do not exist.

1. Wider Glazed Openings

Sliding, folding, and pivoting glazed doors can replace a visually heavy wall with a broad view of a patio or garden. When open, they make movement between cooking, dining, and seating areas more direct. When closed, they retain the sightline while providing a weather barrier.

Placement matters as much as size. The United States Environmental Protection Agency explains that natural ventilation moves outdoor air through open windows and doors, driven by wind and temperature differences. Designers therefore consider opening direction, cross-ventilation, shade, and local weather instead of treating large glass panels as a universal solution.

2. Continuous Flooring and a Level Threshold

Matching the tone, scale, or laying pattern of indoor and outdoor flooring makes two zones read as one composition. Porcelain tile, stone, and concrete-look surfaces are often chosen because related finishes can be specified for different exposure conditions. The outdoor product still needs suitable slip resistance, drainage, and durability.

A near-level threshold strengthens the connection, but water management and door-system detailing remain critical.

3. Transparent Guarding Around Changes in Level

Raised terraces and balconies introduce a practical conflict. Solid guarding can interrupt a garden view, yet an unprotected edge is unsafe. Glass balustrades offer a middle path by defining the boundary with relatively little visual weight, allowing the eye to continue toward planting, water, or the wider landscape.

Transparency does not remove regulatory obligations. The UK government’s Approved Document K provides guidance on guarding and glazing intended to protect people from falls, collisions, and impact. Exact height, glass specification, fixings, loads, and installation should be determined for the property by qualified professionals.

4. Repeated Materials and Colours

A restrained palette helps rooms and gardens feel related. Timber used on kitchen cabinetry might reappear in exterior seating, while dark metal window frames can be echoed in planters or lighting. Thoughtfully layered textures in modern living spaces can add depth while maintaining continuity between interior and exterior areas.

Exterior exposure should guide selection, so an indoor finish may need a durable outdoor-rated counterpart.

5. Biophilic Layers Indoors

Plants, daylight, natural textures, and framed views bring cues from the landscape into living areas. The World Green Building Council describes biophilic design as connecting people with nature inside and outside buildings, and links access to nature with well-being, clearer thought, and reduced stress.

The most convincing approach responds to the actual site. A window may frame an established tree, indoor planting may repeat species seen outside, and furniture can be arranged toward the view. This feels more grounded than adding greenery without considering light, maintenance, or circulation.

6. Outdoor Rooms with Interior Comfort

Covered terraces increasingly borrow the planning language of interiors. Defined dining and lounging zones, layered lighting, weather-resistant textiles, and an outdoor kitchen can support longer use across the day. A pergola or deep roof overhang also provides shade and makes the transition from enclosed room to open garden more gradual.

Comfort still depends on location. Wind direction, solar exposure, privacy, drainage, and storage should shape the layout. Flexible furniture and movable shade often perform better than a fixed arrangement because households can adapt the space to changing seasons and occasions.

7. Coordinated Sightlines and Lighting

Good indoor-outdoor design is experienced from several positions, including the entrance, sofa, dining table, and upper floor. Aligning doors with landscape features and keeping barriers visually quiet can create depth. After dark, gentle exterior lighting prevents the glazing from becoming a black mirror and keeps the garden present.

Low-level path lights, shielded fittings, and focused illumination can support movement while limiting glare. A coordinated plan creates a calmer view.

A Boundary That Still Performs

The future of indoor-outdoor living is likely to be less about removing every boundary and more about making each boundary work intelligently. Transparent guarding, generous openings, repeated finishes, planting, shade, and lighting can create a strong sense of connection. Successful projects balance that openness with weather protection, privacy, maintenance, accessibility, and structural safety.

For homeowners, the useful question is whether the spaces support daily routines across changing conditions. With sound technical details, the home and landscape can feel like one considered environment while each performs its proper role. That balance turns a visual trend into lasting everyday value.

Blending Indoor and Outdoor Living: Design Strategies for Creating Cohesive Residential Spaces in Australia

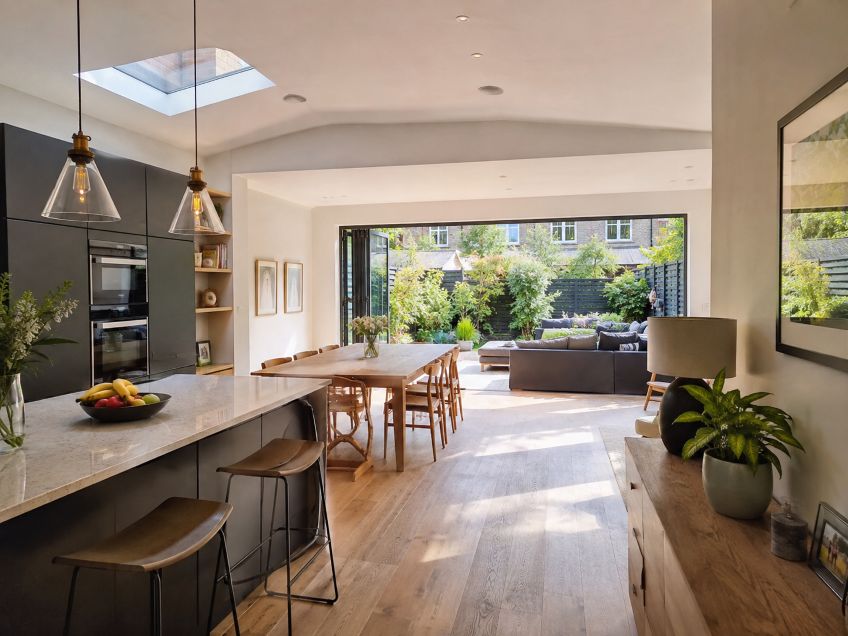
Modern indoor-outdoor living space

Australian homes have long been shaped by climate, lifestyle, and a strong connection to outdoor living. Research from the Australian Bureau of Statistics shows that detached houses remain the dominant form of housing across the country, creating opportunities for homeowners to connect interior spaces with gardens, patios, and entertaining areas through thoughtful design.

Traditional residential design often treated interiors and exteriors as separate projects, with landscaping completed after the home itself. A more integrated approach considers both from the beginning, allowing features such as decking, paving, fencing, and planting to work together. Exterior construction providers, including Master Groups Pty Ltd, are frequently discussed within this broader planning process because coordinated outdoor infrastructure can reinforce interior design goals without becoming the primary focus of the project.

Comparing Traditional and Integrated Design Approaches

Traditional residential planning usually prioritizes indoor rooms first. Living rooms, kitchens, and bedrooms receive careful attention, while outdoor spaces are added later as individual improvements. This method often results in disconnected transitions where patios, pathways, or gardens feel visually unrelated to the architecture.

An integrated indoor-outdoor strategy begins with the assumption that exterior areas function as extensions of daily living. Reports from the Australian Institute of Landscape Architects suggest that successful residential environments balance built structures with landscape design, improving functionality while enhancing the overall experience of the property.

Neither approach is inherently wrong. Traditional planning may suit renovation projects with limited budgets, while integrated planning generally delivers stronger visual continuity and allows infrastructure to support long-term use.

Creating Visual Continuity Through Decking

Decks often serve as the physical bridge between indoor living areas and outdoor entertaining spaces. Choosing complementary materials, colours, and floor heights helps reduce the visual separation between the two environments.

Studies published by the University of Melbourne examining residential landscape design highlight that consistent material palettes contribute to stronger perceptions of spatial unity. Timber decking aligned with interior flooring, for example, can make adjacent spaces appear larger and more connected.

Practical considerations remain equally important. Australian weather varies significantly across regions, so designers typically evaluate drainage, slip resistance, durability, and maintenance requirements before selecting decking materials.

The Role of Paving in Outdoor Flow

Paving provides more than durable walking surfaces. Well-planned pathways create natural movement throughout a property while visually connecting different activity zones.

Experts from the Landscape Association note that paving layouts influence how people navigate gardens and outdoor entertaining spaces. Straight pathways often reinforce formal architectural styles, while curved routes complement softer landscape designs.

Material selection contributes to continuity as well. Stone, concrete, exposed aggregate, and porcelain pavers each create different visual effects. Matching textures or colour tones with indoor flooring can strengthen the relationship between interior and exterior spaces without requiring identical materials.

Fencing Beyond Privacy

Fences are commonly associated with security and privacy, yet they also influence how a property feels as a complete composition. Traditional fencing often focuses exclusively on boundary definition. Integrated design considers fencing as another architectural element.

Reports from the Housing Industry Association indicate that homeowners increasingly value outdoor improvements that complement overall property appearance while maintaining practical performance. Modern fencing materials, including timber, aluminium, steel, and composite products, allow designers to coordinate finishes with exterior walls, garden structures, and entry points.

Carefully selected fencing can frame outdoor living areas without making them feel enclosed. Height, transparency, and planting all contribute to the final visual effect.

Lighting as a Design Connector

Lighting frequently determines whether indoor and outdoor spaces feel unified after sunset. Interior lighting schemes are often carefully layered, while exterior lighting may receive minimal planning.

Research from the International Association of Lighting Designers shows that coordinated lighting improves orientation, safety, and visual comfort. Extending similar lighting temperatures and design styles into outdoor entertaining areas helps maintain consistency during evening use.

Path lights, wall-mounted fixtures, garden lighting, and illuminated decking can define circulation routes while highlighting landscape features. The objective is rarely maximum brightness. Instead, designers focus on balanced illumination that supports both aesthetics and usability.

Landscaping as the Final Layer

Landscaping often determines whether an integrated design feels complete. Trees, shrubs, lawns, and garden beds soften built structures while introducing seasonal variation and environmental benefits.

Findings from the CSIRO demonstrate that thoughtfully designed urban vegetation contributes to cooler outdoor environments, biodiversity, and improved comfort during warmer months. Selecting plant species suited to local climates also reduces long-term maintenance and water demand.

Landscape planning extends beyond plant selection. Retaining walls, irrigation systems, seating areas, and garden edging influence how outdoor spaces are experienced throughout the year. Maintaining these hardscape elements is equally important for preserving their appearance over time. Regular outdoor surface cleaning helps keep patios, paving, and other exterior features looking their best, supporting the same sense of continuity that thoughtful design aims to achieve. When coordinated with architectural features, these elements create a more cohesive residential environment.

Finding the Right Balance

The comparison between traditional interior-focused planning and integrated indoor-outdoor design ultimately reflects different priorities rather than competing philosophies. Renovations may naturally begin indoors because of budget or structural limitations, while new residential projects often benefit from considering exterior works during the earliest planning stages.

Australian lifestyles continue to place significant value on outdoor entertaining, family gatherings, and flexible living spaces. As a result, designers increasingly view decks, paving, fencing, lighting, and landscaping as interconnected components rather than independent upgrades.

Looking ahead, greater collaboration between architects, landscape professionals, builders, and exterior construction specialists is likely to become even more important. Coordinated planning allows each element of a property to support the others, creating homes where indoor comfort and outdoor functionality work together to deliver attractive, practical, and enduring residential spaces.

The Hidden Impact of Electrical Planning on Modern Interior Design

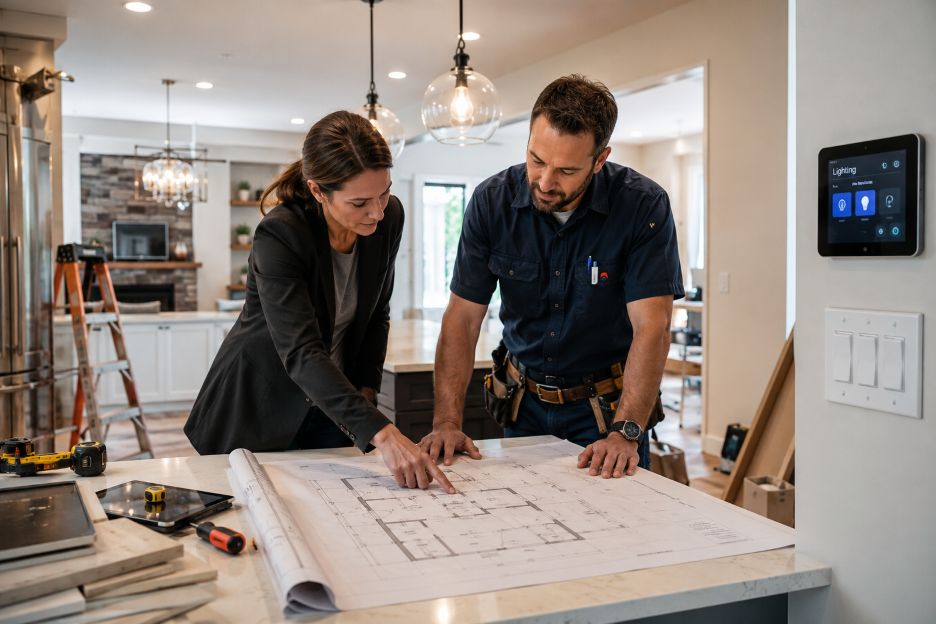
Electrical systems influence nearly every aspect of a home’s functionality and appearance. Thoughtful planning early in a renovation or construction project can prevent costly changes later and help homeowners avoid disruptions that sometimes require services like emergency electrical service near West Chester. While interior design often focuses on colors, furniture, and finishes, the placement of wiring, lighting, outlets, and smart technology plays an equally important role in shaping how a space looks and functions.

Modern homes rely on a growing number of electrical devices, from charging stations and entertainment systems to smart thermostats and automated lighting controls. Research from the U.S. Department of Energy shows that lighting accounts for a significant portion of residential electricity use, making lighting design an important consideration for both comfort and efficiency. When electrical planning is integrated into the design process from the beginning, homeowners can create spaces that are attractive, practical, and adaptable to future needs.

modern home renovation project

Why Early Electrical Planning Matters

One of the most overlooked aspects of interior design is the timing of electrical decisions. Many homeowners select finishes, cabinetry, and furniture before considering where switches, outlets, and fixtures should be installed. This approach often leads to design compromises and unexpected expenses.

Experts from the National Association of Home Builders note that modern homeowners increasingly prioritize technology integration and flexible living spaces. These priorities require electrical infrastructure that supports changing lifestyles. Planning early allows designers and electricians to coordinate layouts before walls are finished, reducing the need for later modifications.

A strong electrical plan typically addresses:

  • Lighting placement and control systems
  • Outlet locations for convenience and safety
  • Dedicated circuits for major appliances
  • Smart home technology requirements
  • Future expansion opportunities

By addressing these elements early, homeowners gain more flexibility in both design and functionality.

Step 1: Plan Lighting Before Choosing Decorative Features

Lighting is one of the most influential design elements in any interior. It affects mood, visibility, and how colors and materials appear throughout a room.

The American Lighting Association recommends combining ambient, task, and accent lighting to create balanced illumination. This layered approach allows homeowners to adapt spaces for different activities while enhancing architectural features.

Consider these lighting categories during planning:

  • Ambient lighting for general illumination
  • Task lighting for cooking, reading, and work areas
  • Accent lighting to highlight artwork or design features
  • Decorative lighting that contributes to overall aesthetics

Planning fixture locations before construction begins helps prevent situations where beautiful design elements are poorly lit or difficult to use.

Step 2: Position Outlets Where People Actually Need Them

Outlet placement may seem like a minor detail, but it can significantly affect daily convenience. A room can appear visually appealing yet become frustrating if power access is limited.

Data from the Electrical Safety Foundation International indicates that modern households use more connected devices than ever before. As a result, homeowners often need more accessible power sources than older homes were designed to provide.

When planning outlet locations, consider:

  • Furniture layouts
  • Home office equipment
  • Kitchen countertop appliances
  • Entertainment systems
  • Charging stations for phones and tablets
  • Outdoor living areas

Careful placement can reduce reliance on extension cords and power strips while maintaining a cleaner visual appearance.

Step 3: Incorporate Smart Home Technology Early

Smart home features have become a common part of residential design. Automated lighting, security systems, voice-controlled devices, and energy management tools often require specialized wiring or network infrastructure.

The Consumer Technology Association reports continued growth in smart home adoption as homeowners seek greater convenience and energy efficiency. Integrating these technologies during the planning phase is generally easier and more cost-effective than adding them later.

Smart home considerations may include:

  • Smart lighting controls
  • Security cameras and sensors
  • Motorized window treatments
  • Smart thermostats
  • Whole-home Wi-Fi coverage
  • Electric vehicle charging systems

Future-proofing electrical systems helps ensure that homes can accommodate evolving technologies without extensive renovations.

Step 4: Address Common Design Challenges

Interior designers frequently encounter situations where aesthetics and functionality appear to conflict. Visible outlets, exposed wiring, and poorly positioned switches can interrupt the visual flow of a room.

Fortunately, many challenges can be solved through coordinated planning between designers and electrical professionals.

Challenge: Limited Wall Space

Large windows, custom cabinetry, and decorative wall treatments often reduce available space for outlets and switches.

Solution: Explore floor outlets, under-cabinet installations, or concealed power solutions where appropriate.

Challenge: Open Floor Plans

Open layouts create flexibility but may complicate electrical distribution.

Solution: Plan floor boxes and strategically located circuits that support furniture arrangements without creating visible cord clutter.

Challenge: Historic Home Renovations

Older properties may have outdated wiring systems that do not meet modern electrical demands.

Solution: Conduct a comprehensive electrical assessment before finalizing design plans. This helps identify necessary upgrades early in the project.

Step 5: Prepare for Unexpected Renovation Issues

Even carefully planned projects can encounter surprises. Hidden wiring problems, overloaded circuits, damaged panels, or code compliance concerns sometimes emerge once walls are opened.

The National Fire Protection Association notes that electrical failures remain a contributing factor in residential fires, highlighting the importance of professional inspections during renovation projects.

Homeowners should be prepared for situations requiring urgent electrical repairs, especially when working with older systems. Quick response from qualified electrical professionals can help minimize project delays and maintain safety throughout the renovation process.

Common unexpected issues include:

  • Outdated wiring discovered during demolition
  • Insufficient electrical capacity
  • Faulty breakers or panels
  • Damaged circuits hidden behind walls
  • Improper work completed during previous renovations

Having contingency plans in place can help projects stay on track when these challenges arise.

Key Recommendations for Successful Electrical Planning

Electrical planning works best when treated as a core part of the design process rather than a final construction step. Collaboration among homeowners, designers, architects, and licensed electricians often leads to better outcomes.

Several practical recommendations can improve project success:

  • Create detailed furniture and room layouts before electrical installation.
  • Consider future technology needs, not just current requirements.
  • Use layered lighting strategies throughout the home.
  • Plan extra outlets in high-use areas.
  • Schedule electrical inspections before major design decisions are finalized.
  • Allow room for future upgrades and expansion.

Thoughtful electrical design supports comfort, safety, and long-term usability. It also helps preserve the visual goals of an interior design project by reducing clutter and improving functionality. Electrical upgrades often occur alongside broader renovation work, making protecting interior finishes during renovation projects an important consideration for homeowners who want to maintain the appearance and value of their investment throughout the construction process.

Conclusion

Electrical planning quietly shapes the success of modern interior design. Lighting influences atmosphere, outlet placement affects convenience, and smart technology depends on reliable infrastructure. Research from organizations such as the U.S. Department of Energy, the American Lighting Association, and the Electrical Safety Foundation International demonstrates the growing importance of integrating electrical considerations into residential design.

Homeowners who address power distribution, illumination strategies, automation systems, and renovation contingencies early in the process often experience fewer setbacks and better long-term results. Whether building a new home or updating an existing one, careful coordination between design goals and electrical requirements creates spaces that are both visually appealing and highly functional.

Statement Ceilings: The Most Radical Interior Design Trend Right Now

Interior designers are now incorporating ceilings into their designs as a way of adding color and texture rather than leaving them blank spaces where lighting fixtures can be installed. Statement ceilings are designed using painted patterns, wood panelling, and molding as a way of bringing life to home interiors without making wall decorations necessary.

Using Ceilings To Enhance Your Interior Design Schemes

A contemporary interior with dramatic statement ceiling, elegant wood paneling and geometric painted details.

Ceiling is an area of the room that can be decorated and treated as a design feature. The design characteristics of statement ceilings make them different from other types of ceilings since they draw people’s attention because of the designs. Decorative moldings, painted patterns, and beams may help in making attractive ceiling designs.

Why Are Wood Panelled Ceilings So Warm and Stylish?

Wood finish on ceilings can be used to bring out the luxury element that creates warmth in the room. Slatted ceiling panelling can be incorporated as an interior design idea to create texture and architectural style without making the room feel crowded.

Painted Ceilings That Create Personalized Appeal Without Making a Mess

Earth shades in light terracotta, soft blue, and natural green hues have become popular recently. This kind of painted ceiling is renowned by those who would like their ceiling to stand out without clashing with the minimalistic decor around. One may also opt to paint their ceiling in order to visually separate spaces within a single room without installing any partitions.

Conclusion

The concept of statement ceilings has revolutionized the way people design their rooms. The trend demonstrates how impressive it can be to introduce an original touch to usually neglected architectural elements. Statement ceilings enable people to customize their space without having too much decoration.

Residential Clearance and Disposal Services in Vienna Creates a Synergy with Modern Interior Designers

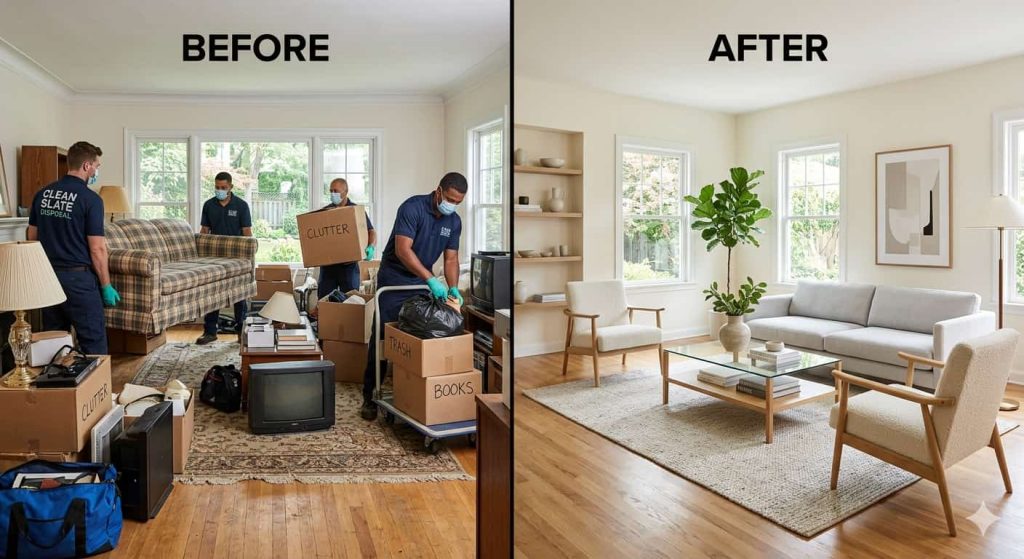
Modern interior design is often associated with aesthetics, clean lines, curated furniture, balanced color schemes, and carefully styled spaces. However, the foundation of any well-designed home is not decoration, but removal. Before a space can be transformed, it must first be cleared of clutter, outdated furniture, and accumulated items that disrupt both function and visual flow. Residential clearance and disposal services in Vienna (räumung und entsorgung Wien) play a critical but often overlooked role in this transformation process.

By efficiently removing unwanted materials and preparing homes for redesign, they enable interior designers and homeowners to work with a clean slate. In essence, they help turn chaotic living spaces into environments ready for intentional design.

Let’s Do a Little Math

Every successful interior design project begins with subtraction. Homes naturally accumulate furniture, appliances, décor, and personal items over time. While some of these objects remain useful or meaningful, many become obsolete, damaged, or simply unnecessary. Residential clearance services help identify and remove:

  • Old or broken furniture
  • Outdated appliances
  • Excess décor and storage clutter
  • Construction or renovation waste
  • Unused household items

This initial clearing stage is essential because it reveals the true potential of a space. Without removing visual and physical clutter, it becomes difficult to assess layout possibilities, lighting improvements, or functional redesign opportunities.

By stripping a room down to its core structure, clearance services allow designers to see the “blank canvas” required for meaningful transformation.

Preparing Homes for Renovation and Redesign

Interior redesign projects, whether small updates or full renovations, require space to work. Contractors, designers, and homeowners often need unrestricted access to rooms before new installations can begin. However, heavy furniture and accumulated items can significantly slow down this process.

Residential clearance and disposal services address this challenge by preparing properties in advance of design work. In most cases, their services are used for:

  • Full or partial room clearance
  • Safe removal of bulky furniture
  • Disposal of unusable materials
  • Sorting items for recycling or donation
  • Clearing outdoor or storage areas

This preparation ensures that renovation teams can begin work immediately without delays caused by logistical obstacles. For homeowners, this also reduces stress and physical strain, especially when dealing with large or heavy items that are difficult to move without professional assistance.

In many cases, efficient clearance can significantly shorten the overall timeline of a redesign project.

Enabling Minimalism and Functional Living Spaces

Minimalism is an extremely popular option in interior design. The concept follows the application of functionality, simplicity, and the intentional use of space. However, achieving a minimalist interior is impossible without first removing excess belongings. Residential clearance services support this transition by helping homeowners:

  • Reduce unnecessary possessions
  • Identify essential vs. non-essential items
  • Clear visually heavy furniture
  • Create open, breathable spaces
  • Improve room functionality

Once clutter is removed, homes naturally feel larger, brighter, and more organized. This allows designers to focus on improving flow, symmetry, and usability rather than working around existing clutter.

Minimalist design depends heavily on negative space, the empty areas that give a room balance and clarity. Clearance services make this possible by physically creating that space before any design decisions are made.

Supporting Sustainable Disposal and Responsible Design

Modern residential clearance is not just about removing items. It is also about responsible disposal. As sustainability becomes a major focus in interior design and urban living, how items are discarded matters as much as what is kept. Professional clearance services often incorporate environmentally conscious practices such as:

  • Recycling wood, metal, and plastic materials
  • Donating usable furniture and appliances
  • Properly disposing of electronic waste
  • Reducing landfill contributions
  • Separating hazardous materials

This approach aligns with the values of modern interior design, which increasingly emphasizes eco-friendly materials, sustainable sourcing, and reduced environmental impact.

By ensuring that discarded items are handled responsibly, clearance services contribute to a circular design ecosystem where materials are reused rather than wasted.

Improving Workflow for Designers and Homeowners

Interior design is a collaborative process that requires clear space, clear vision, and efficient execution. When homes are filled with unnecessary items, designers must spend additional time working around obstacles rather than focusing on creative development. Residential clearance services streamline this workflow by:

  • Providing immediate usable space for design work
  • Reducing logistical delays during renovation
  • Allowing accurate spatial planning and measurements
  • Improving visual clarity for design decisions
  • Enhancing communication between designers and homeowners

For designers, a cleared space offers greater creative freedom. For homeowners, it provides clarity on how their space can be reimagined.

This efficiency often leads to better design outcomes, faster project completion, and a smoother overall experience.

Working behind the Scene to Elevate the Visual Appeal of Your Home

Residential clearance and disposal services are a fundamental part of modern interior design, even if they often operate behind the scenes. By removing clutter, preparing spaces for renovation, and enabling functional redesign, they create the essential foundation upon which all aesthetic improvements are built.

From minimalist living spaces to full-scale home transformations, design success begins with clear space. These services not only support practical renovation needs but also contribute to sustainability, efficiency, and better living environments.

Why Curved Furniture Pieces Are Changing The Modern Interior Design Of Our Living Spaces

Hard lines and rigid interior design elements seem to be declining in use in contemporary interior design spaces due to the increasing trend of soft interior designs. Curved furniture has been very trendy for some time now since they introduce warmth and dynamism to interior design rooms. Designers use curvature and bend in order to make interior design spaces luxurious and comfortable.

Soft Furniture that Makes the Living Room Different

A luxurious modern living room with curved cream-colored sofa and rounded coffee table

The curved shape of sofas and coffee tables naturally guides one’s movement around the room without difficulty. Such interior design elements, furniture and architecture, can have soft and curved forms in order to avoid creating a rigid space full of sharp edges.

Why Curved Furniture Pieces Work Best In Small Spaces

Compact living spaces can be transformed by means of curved furniture elements because they provide a natural way to open up such areas.

Curved Furniture and Minimalist Designs: A Great Combination

The current trend is about combining curved furniture and other sculptural elements. It is with a minimalistic and neutral interior design style to look both elegant and aesthetically pleasing. Curved pieces of furniture serve as accents that do not overcrowd the entire design but rather complement and enhance its beauty.

Psychological Comfort and Organic Interiors

Curved furniture tends to evoke feelings of relaxation due to natural shapes used in their design. Unlike angular furniture, which resembles industrial structures, the former makes interiors more relaxed and comfortable to live in. This aspect has gained even more importance with the current trend of making one’s home office space a part of an aesthetically pleasing interior.

Layered Textures in Interior Design: Creating Depth in Modern Living Spaces

The field of interior design is shifting towards surfaces that are flat and not highly decorated to those that are more tactile. Textures in layers are being used as an important trend in the incorporation of warmth and character in contemporary interiors. The visual rich spaces are achieved when designers put together fabrics, natural materials, and architectural finishes. This design method makes ordinary rooms become warm and three-dimensional.

Combining Media to Construct Visual Interest

The mixing of materials is one of the best methods of developing the layered texture. Designers have a tendency to mix wood, stone, metal and soft fabrics in the same room. This contrast does not help to make the interiors monotonous and emphasize the natural beauty of each material.

Elements of Nature: Adding Coziness to the House

The outcome is a harmonious environment that is not only fashionable but also realistic.

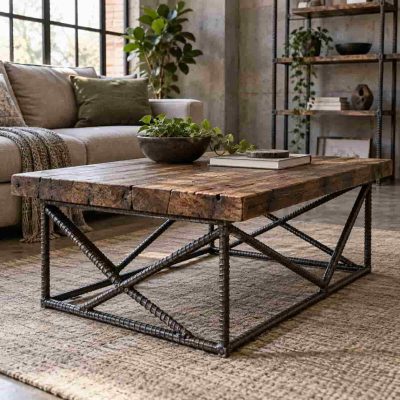
Stylish living room interior featuring layered textures including linen sofa, woven rug, wooden coffee table, textured wall finish, natural plants, soft lighting, modern interior design with warm neutral tones.

Being Dimensional Through Discrete Wall Treatments

Another place where texture may be experimented is walls. Designers are also employing more techniques such as the plaster finishes, wood paneling or textured wall paper to give depth. These details promote the aesthetics but do not overload the overall image of the room.

Conclusion

The design style also promotes creativity at the same time as the balance in the space. As the industry of homeowners grows, they will look to find comfort and character in their homes. Textured interiors will still be a trend in contemporary design.

Tree Care Supplies and the Art of Maintaining Outdoor Living Spaces

The modern design is no longer interior design only. Nowadays, the outside yard is more or less an extension of the house. Usually, the homeowners and designers create a place that is not only aesthetic and relaxing but also a sight to behold. The existence of a well-designed yard or garden is usually reliant on healthy trees. And, to take care of such trees one is bound to have reliable tree care supplies.

Trees contribute significantly to the formation of the personality of an outdoor space, through shaded patios, garden walks, with high canopies. They have a natural architecture in their structure as the branches create an organic ceiling. The trunks act as natural pillars in a landscape plan. Nevertheless, it is important to take care of this natural beauty and use special tools regularly. It is in this case that professional tree care equipment is necessary.

Tree Maintenance: Assisting in the Design Objectives

Maintained trees are known to improve aesthetic values and utility of outdoor areas. Trees may develop and become unruly, uneasy, or unhealthy without trimming or support. The quality of tree maintenance products ensures equilibrium in landscape creation by enabling homeowners and professionals to:

  • Prune dead or dangerous branches
  • Form tree canopies to achieve improved sunlight distribution
  • Preserve mature trees in structure
  • Promote good development and life span

The aim is not to trim down only branches. But rather, to maintain the natural form of the tree as well as enhancing the surrounding environment. Healthy trees may also be used in the frame entrances. They serve as a source of privacy for outdoor sitting places and even as an accent in a garden design.

Working Tool Kit: Its Importance in Tree Maintenance

Pruning trees cannot be done with the regular gardening equipment. The right equipment in tree work is fitted with the special tree workers supply, which is different from that used in standard tree work.

1-Safety Systems

Arborists can safely travel in a tree canopy through safety equipment. Strong ropes are also needed in movement and control of the branch. Rigging systems assist in directing the falling limbs to the ground without destruction to the surrounding plants and buildings.

2-Protective Gear

The use of helmets, gloves and eye protection lessen the risk in the branches and equipment work.

3-Precision Cutting Tools

The quality of pruning saws and pole tools enables making accurate cuts that will encourage the healing of trees and avoid diseases.

Professional arborist using tree care supplies while climbing and trimming a large tree in a landscaped backyard, ropes and harness visible, modern house and designed garden in background, natural daylight, realistic photography.

The proper tools used guarantee that the maintenance of the trees will enhance safety and design strength.

Tree Climbing: The Sporting Nature of Tree Care

Though tree care is mostly related to the field of landscaping; it is also a subject of physical mastery and sports. Arborists climbing trees are required to use their physical power, balance, and skill to navigate through the tree branches carrying equipment. Tree climbing is in most respects similar to other outdoor activities like rock climbing or obstacle racing. The subjects will be trained to become better:

  • Grip strength
  • Rope management skills
  • Balance in high altitude
  • Movement of strategy using elaborate forms

These physical conditions and requirements make the process of taking care of trees a technical career and a moving outdoor adventure. This approach of using fine instruments and muscle enables the arborists to operate effectively. At the same time, they maintain the natural composition of a landscape.

Trees and the Green Design

Focal points, balance and visual flow are the words that interior designers use frequently. The same principles are contributed by trees outdoors.

For example:

  • The vertical dimension in a landscape is created by the tall trees.
  • Patterns of the branches lead the eye along a space.
  • There is natural contrast brought by leaf textures.

These elements can be maintained by treating trees appropriately which makes outdoor settings to be in balance and mentally acceptable. Comfort is also enhanced by healthy trees that have the relative shading effect. Thus, it may make patios, garden lounges and outdoor dining areas much more pleasant.

YOU MAY ALSO READ:Creating A Connection Between The House Interior And Exterior”. It shows innovative methods of constructing relaxing outdoor living spaces. These concepts have the ability of motivating households to view trees as a vital component of their total design strategy.

Conclusion

The trees are also very strong design elements that influence the nature of the outdoors environment. These natural systems can flourish with the help of reliable tree care provisions, as well as increase beauty and functionality in backyards. With climbing harness systems to sharpened pruning instruments, special equipment enables arborists to care for the trees in a safe and effective manner.

What is made is a more beautiful landscape that does not conflict with natural beauty, but creates a design-conscious landscape. Outdoor living is becoming more popular. Tree care will always be a key aspect of the development of harmonious, aesthetic areas with the unity of nature and style.

How Professional Home Cleaning Protects Your Interior Design Investment

You invested time and money into your home’s interior design. You chose the right flooring. You picked fabrics that feel good and look sharp. You selected finishes that fit your style. But design is not just about how a space looks on day one. It’s about how it holds up over time. Professional home cleaning, often provided through professional home services in Saudi Arabia, plays a direct role in protecting that investment. It keeps materials in good shape. It helps finishes last longer. And it prevents small issues from turning into expensive repairs. Here’s how it works.
Dust and Dirt Break Down Surfaces

Dust looks harmless. It isn’t. It contains tiny particles of dirt, skin cells, fibers, and sometimes sand. When those particles settle on surfaces, they create friction. On hardwood floors, that friction can dull the finish. On delicate furniture, it can scratch.
Regular vacuuming and mopping help. But professional cleaners go further. They use the right attachments for different surfaces. They know how to clean without grinding dirt into wood grain or upholstery fibers. Over time, this matters. A well-maintained floor can last decades. A neglected one may need refinishing much sooner. And refinishing isn’t cheap.

Upholstery and Fabrics Need the Right Care

Custom sofas, drapes, and upholstered chairs are often a big part of a design budget. Fabrics fade. They stain. They absorb odors. And if they are cleaned the wrong way, they shrink or lose shape.
Professional cleaners understand fabric types. They know the difference between natural fibers and synthetics. They test cleaning solutions before applying them. That lowers the risk of discoloration or damage.
Routine deep cleaning also removes allergens and embedded dirt. That keeps fabrics looking fresh and feeling soft. And it extends their lifespan. Replacing custom upholstery costs far more than maintaining it.

Protecting High-End Finishes and Materials

Stone countertops, specialty tiles, and custom cabinetry require specific care. Acidic cleaners can etch marble. Harsh chemicals can strip protective sealants. Too much moisture can warp wood.
Professional cleaning services use products designed for each material. They understand pH balance. They know when to use steam and when to avoid it. That knowledge protects the integrity of your finishes. For example, natural stone often needs resealing. A professional cleaner can spot when that seal is wearing thin. Catching it early prevents staining that may be impossible to remove later.
Design details are easy to damage. They’re harder to restore.

Extending the Life of Flooring

Flooring is one of the largest interior design investments in any home. Hardwood, tile, luxury vinyl, and carpet all need different care. Carpets trap dust and debris deep within fibers. Even regular vacuuming doesn’t remove everything. Professional carpet cleaning extracts what household machines can’t. That prevents matting and fiber breakdown.
Hardwood floors need gentle cleaning and periodic maintenance. Too much water or the wrong product can cause swelling or cloudiness. Professionals use controlled methods and appropriate cleaners. Tile and grout also benefit from deep cleaning. Grout lines collect grime over time. If left untreated, they discolor permanently. Professional cleaning restores brightness and reduces the need for regrouting.
Good cleaning protects both appearance and structure.

Preserving Indoor Air Quality

Interior design isn’t only visual. It affects how a space feels. Dust buildup, mold in damp areas, and pet dander can compromise air quality. That impacts comfort and health. Professional cleaning targets hidden areas. Baseboards. Air vents. Under furniture. Behind appliances. These spots collect debris that homeowners often miss.
Cleaner air protects fabrics and surfaces, too. Excess dust can settle into textiles and electronics. Removing it reduces wear across the home. And when your space feels clean, the design feels complete.

Preventing Long-Term Damage

Spills and stains happen. But how quickly and properly they’re treated makes a difference. Wine on carpet. Oil on stone. Water on wood. Each requires a specific response. Professional cleaners know how to address stains without spreading them. They use proper extraction methods. They avoid over-saturating materials.
Regular professional visits also allow trained eyes to spot early warning signs. Small cracks in grout. Minor water damage near sinks. Early mold growth in bathrooms. Design elements deteriorate quietly. Maintenance keeps them stable.

Maintaining Property Value

Interior design adds value to a home. Buyers notice the condition. Dull floors, stained carpets, and worn finishes lower perceived value. Even high-end materials look unimpressive when poorly maintained.
Professional cleaning keeps the home presentation-ready. That matters whether you plan to sell soon or years from now.
It also reduces the need for premature renovations. Instead of replacing flooring or reupholstering furniture, you maintain what you already have. Protection costs less than replacement.

Saving Time While Protecting Quality

Some homeowners prefer to handle cleaning themselves. That can work for routine upkeep. But deep cleaning requires time, tools, and product knowledge. Professional cleaners bring commercial-grade equipment. They follow structured processes. They focus on detail.
That consistency protects design elements from uneven wear. It also reduces the risk of accidental damage from using the wrong product or method. Trying to cut costs by using improper cleaning methods can lead to higher expenses later.

Creating a Maintenance Plan

Protecting your interior design investment isn’t about cleaning once a year. It’s about building a routine.
A professional cleaning service can help establish a schedule based on your home’s materials and usage. High-traffic areas may need more frequent attention. Delicate finishes may require specialized treatment. Clear planning keeps maintenance predictable. And predictable maintenance keeps costs under control.

A Design Is Only as Strong as Its Care

Interior design reflects personal taste and financial commitment. But design doesn’t maintain itself. Dust accumulates. Materials age. Surfaces wear down. Professional home cleaning protects the time, money, and thought you put into your space. It extends the life of finishes. It preserves comfort. It supports long-term value.
Design is about more than style. It’s about stewardship. Regular, informed cleaning ensures your investment continues to look and function as intended. And that protection is practical, not optional.

Statement Ceilings: A Modern Home Transformation

Wall, furniture and flooring are a major point of interest in interior design, but ceilings are lastly receiving the interest that they warrant. The introduction of statement ceilings is becoming one of the most imaginative options to introduce a personality to a room. Ceilings are being made focal points by designers through the use of color, texture, lighting and architectural details. Such a bold design practice enables house owners to transform ordinary areas into spectacular interior designs.

The Fifth Wall Designers: Calling for a Celebration

Ceilings have traditionally been blank canvases that are painted white and forgotten. The ceilings are nowadays discussed by interior designers as the fifth wall due to their ability to create a certain mood inside a room. Ceilings can be used to make the eye lift upwards when constructed with a lot of care to give the impression of depth and sophistication.

Modern living room interior featuring a dramatic statement ceiling with wooden beams and elegant lighting, stylish contemporary furniture, warm ambient lighting, minimalist decor, high-end residential space.

Architectural Details: Providing Additional Drama

The architectural characteristics add the element of artisanship which enhances the whole design. Ceiling can be made more luxurious and purposeful even by the addition of simple ornamentation like paneling.

Lighting: A Ceiling Design Tool

Lighting fixtures are no longer merely useful interior design objects. Layered lighting may be achieved by the use of pendant lights, chandelier lighting, and recessed lighting to showcase distinct ceiling characteristics. With the use of artistic ceiling coverings, lighting is used to add beauty to both space and atmosphere.

Conclusion

The statement ceilings demonstrate that the interior design innovation can be hidden in the most unpredictable places. The use of color, structure and light enables the homeowners to turn the ignored areas into design focal points. This tendency promotes creativity but does not oppose the rest of the interior. With the increased experiments of the five walls on the ceiling treatment, the fifth wall will keep on becoming a significant design declaration in modern houses.

Exploring the Design Beyond Aesthetics

The interior design is more than the appearance and has a strategy in determining both the functional and experience. Aesthetically designed spaces are useful in increasing productivity, comfort, and efficiency in a residential or a commercial setting.

Usability and Functionality

Effective interior design is in striking equilibrium between form and functionality. Considerable layouts, lighting and choice of materials make it usable and add to visual consistency. These components are interconnected and they assist in the day-to-day functioning and needs of living.

Adhering to the Newest Design Trends

Flexibility and sustainability are now adopted by modern design. Flexible designs embody the modification of lifestyle and environmental awareness. Using environmental-friendly materials also symbolizes flexibility.

Designs on Long Term Value

A promise of long-term value is enhanced by the development of strategic interior design. This is achievable through the improvement of usability and reduction of frequent renovation. Efficiency, comfort, and sustainability are promoted through the implementation of mission-oriented design.