Modern Interior Design Trends That Blur the Line Between Indoor and Outdoor Living
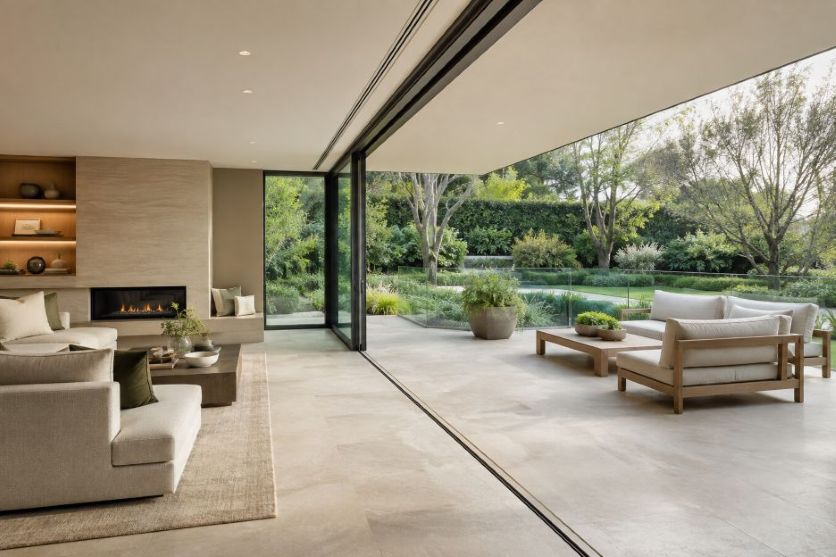
More than 300 residential architecture firms contribute to the quarterly Home Design Trends Survey run by the American Institute of Architects. Their continuing attention to property features reflects a clear design priority: homeowners increasingly view terraces, balconies, and gardens as functional parts of the home rather than separate decorative zones.
The strongest indoor-outdoor schemes create visual continuity while preserving safety, comfort, and year-round usefulness. Large openings, repeated materials, coordinated furniture, and balustrades supplied by luxury screens can all contribute to that effect. The following trends show how designers are making the boundary feel lighter without pretending that climate, structure, and building rules do not exist.
1. Wider Glazed Openings
Sliding, folding, and pivoting glazed doors can replace a visually heavy wall with a broad view of a patio or garden. When open, they make movement between cooking, dining, and seating areas more direct. When closed, they retain the sightline while providing a weather barrier.
Placement matters as much as size. The United States Environmental Protection Agency explains that natural ventilation moves outdoor air through open windows and doors, driven by wind and temperature differences. Designers therefore consider opening direction, cross-ventilation, shade, and local weather instead of treating large glass panels as a universal solution.
2. Continuous Flooring and a Level Threshold
Matching the tone, scale, or laying pattern of indoor and outdoor flooring makes two zones read as one composition. Porcelain tile, stone, and concrete-look surfaces are often chosen because related finishes can be specified for different exposure conditions. The outdoor product still needs suitable slip resistance, drainage, and durability.
A near-level threshold strengthens the connection, but water management and door-system detailing remain critical.
3. Transparent Guarding Around Changes in Level
Raised terraces and balconies introduce a practical conflict. Solid guarding can interrupt a garden view, yet an unprotected edge is unsafe. Glass balustrades offer a middle path by defining the boundary with relatively little visual weight, allowing the eye to continue toward planting, water, or the wider landscape.
Transparency does not remove regulatory obligations. The UK government’s Approved Document K provides guidance on guarding and glazing intended to protect people from falls, collisions, and impact. Exact height, glass specification, fixings, loads, and installation should be determined for the property by qualified professionals.
4. Repeated Materials and Colours
A restrained palette helps rooms and gardens feel related. Timber used on kitchen cabinetry might reappear in exterior seating, while dark metal window frames can be echoed in planters or lighting. Thoughtfully layered textures in modern living spaces can add depth while maintaining continuity between interior and exterior areas.
Exterior exposure should guide selection, so an indoor finish may need a durable outdoor-rated counterpart.
5. Biophilic Layers Indoors
Plants, daylight, natural textures, and framed views bring cues from the landscape into living areas. The World Green Building Council describes biophilic design as connecting people with nature inside and outside buildings, and links access to nature with well-being, clearer thought, and reduced stress.
The most convincing approach responds to the actual site. A window may frame an established tree, indoor planting may repeat species seen outside, and furniture can be arranged toward the view. This feels more grounded than adding greenery without considering light, maintenance, or circulation.
6. Outdoor Rooms with Interior Comfort
Covered terraces increasingly borrow the planning language of interiors. Defined dining and lounging zones, layered lighting, weather-resistant textiles, and an outdoor kitchen can support longer use across the day. A pergola or deep roof overhang also provides shade and makes the transition from enclosed room to open garden more gradual.
Comfort still depends on location. Wind direction, solar exposure, privacy, drainage, and storage should shape the layout. Flexible furniture and movable shade often perform better than a fixed arrangement because households can adapt the space to changing seasons and occasions.
7. Coordinated Sightlines and Lighting
Good indoor-outdoor design is experienced from several positions, including the entrance, sofa, dining table, and upper floor. Aligning doors with landscape features and keeping barriers visually quiet can create depth. After dark, gentle exterior lighting prevents the glazing from becoming a black mirror and keeps the garden present.
Low-level path lights, shielded fittings, and focused illumination can support movement while limiting glare. A coordinated plan creates a calmer view.
A Boundary That Still Performs
The future of indoor-outdoor living is likely to be less about removing every boundary and more about making each boundary work intelligently. Transparent guarding, generous openings, repeated finishes, planting, shade, and lighting can create a strong sense of connection. Successful projects balance that openness with weather protection, privacy, maintenance, accessibility, and structural safety.
For homeowners, the useful question is whether the spaces support daily routines across changing conditions. With sound technical details, the home and landscape can feel like one considered environment while each performs its proper role. That balance turns a visual trend into lasting everyday value.